



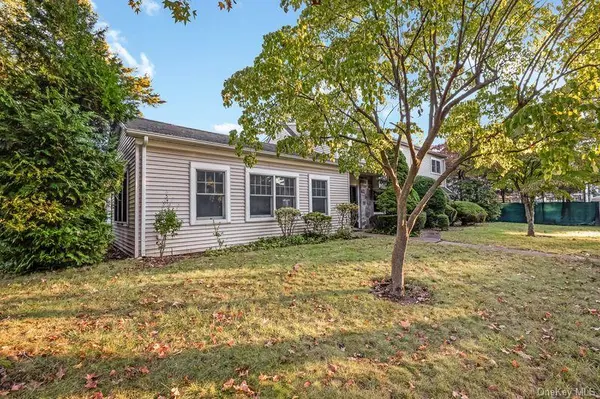



19 Strawberry LN Roslyn Heights, NY 11577
5 Beds
3 Baths
3,751 SqFt
Open House
Sun Oct 18, 11:00am - 1:30pm
UPDATED:
Key Details
Property Type Single Family Home
Sub Type Single Family Residence
Listing Status Active
Purchase Type For Sale
Square Footage 3,751 sqft
Price per Sqft $693
MLS Listing ID 1063024
Style Colonial
Bedrooms 5
Full Baths 3
HOA Y/N No
Rental Info No
Year Built 1951
Annual Tax Amount $29,533
Lot Size 0.405 Acres
Acres 0.4046
Property Sub-Type Single Family Residence
Source onekey2
Property Description
Welcome to this spacious and inviting 5-bedroom, 3-bathroom home nestled in the highly desirable Roslyn Country Club community. Set on approximately 0.4 acres, this property offers an exceptional blend of space, privacy, and comfort, complemented by a thoughtfully designed layout ideal for both everyday living and entertaining.
The open floor plan creates a bright and airy atmosphere, seamlessly connecting the living and dining areas. A private office with a separate entrance offers added flexibility, making it ideal for working from home, running a home-based business, or creating a dedicated professional space.
Additional highlights include a 2-car garage and a generous outdoor area with endless possibilities for recreation, relaxation, and entertaining.
Conveniently located in Roslyn Heights, this home offers easy access to top-rated schools, shopping, dining, and major transportation routes, combining suburban charm with everyday convenience.
An exceptional opportunity to own a spacious home in one of the area's most sought-after communities. Schedule your private showing today!
Location
State NY
County Nassau County
Rooms
Basement None
Interior
Interior Features First Floor Bedroom, First Floor Full Bath, Ceiling Fan(s), Central Vacuum, Crown Molding, Galley Type Kitchen, Granite Counters, Open Floorplan, Open Kitchen, Recessed Lighting, Walk-In Closet(s), Washer/Dryer Hookup
Heating Baseboard, Natural Gas
Cooling Central Air
Flooring Wood
Fireplaces Number 1
Fireplaces Type Living Room, Wood Burning
Fireplace Yes
Appliance Dishwasher, Gas Cooktop, Gas Oven, Gas Range, Microwave, Oven, Range, Refrigerator, Stainless Steel Appliance(s)
Laundry Inside, Laundry Room
Exterior
Parking Features Driveway, Garage, Off Street, On Street, Private
Garage Spaces 2.0
Fence None
Utilities Available Electricity Connected, Natural Gas Connected, Sewer Connected, Water Connected
Total Parking Spaces 5
Garage true
Private Pool No
Building
Lot Description Back Yard
Foundation Concrete Perimeter, Slab
Sewer Public Sewer
Water Public
Level or Stories Two
Structure Type Vinyl Siding
Schools
Elementary Schools North Side School
Middle Schools Willets Road School
High Schools East Williston
School District East Williston
Others
Senior Community No
Special Listing Condition None
